Start with
family, area, or bedroom count
Guided search
Start with family, size, or use case, then move quickly into model details, compare, or a quote brief.
Start with
family, area, or bedroom count
Refine with
use cases only when you need them
Move next to
compare or a ready-to-send quote brief
Results
Each result links directly into the model page or compare flow.
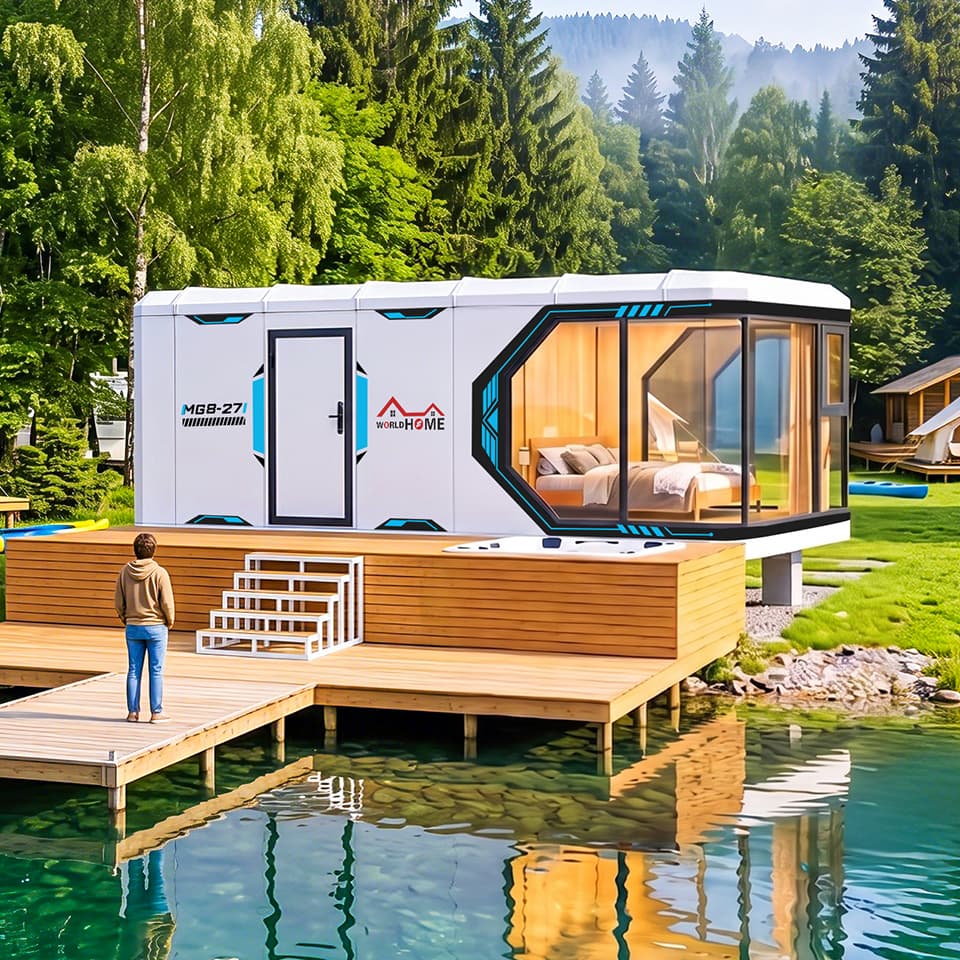
MG8-27
A compact one-bedroom modular home for buyers who want a clean, efficient footprint with full residential essentials.
Area
27 m2
Bedrooms
1 bedroom
Bathrooms
1 bathroom
Floors
Single story
Factory-built module
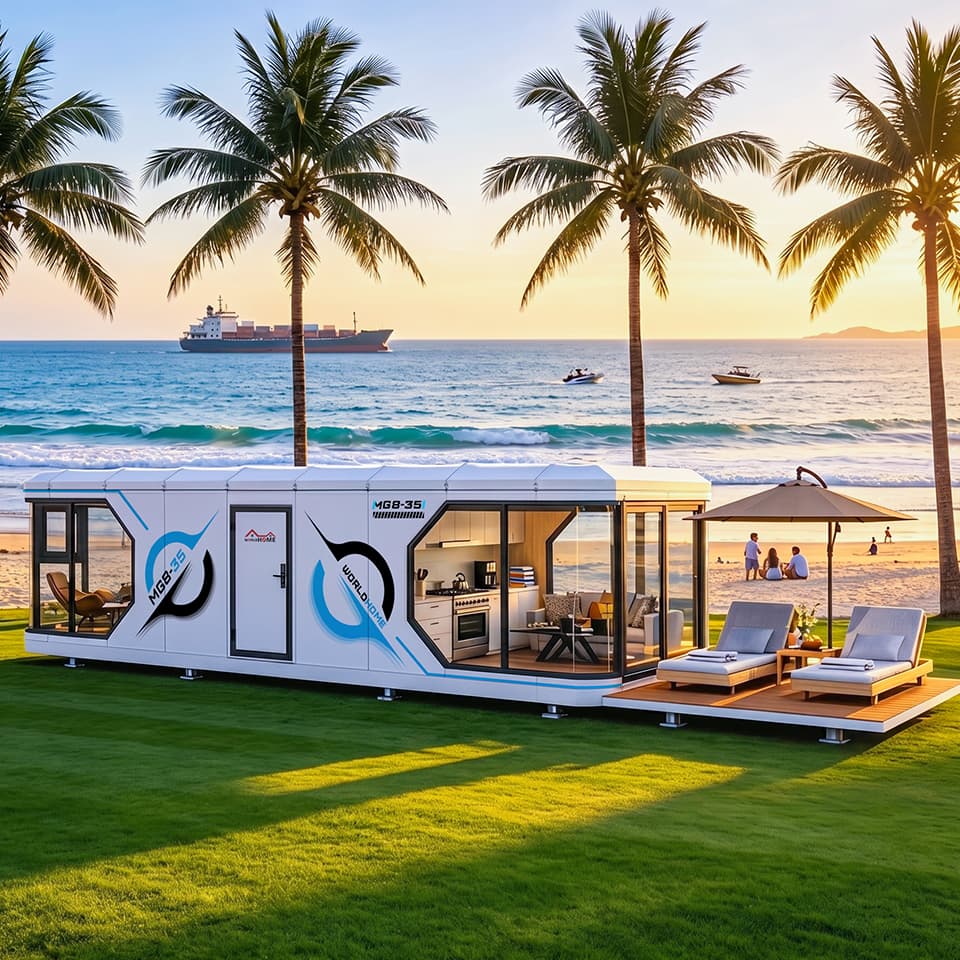
MG8-40
A larger modular home format designed for buyers who need stronger everyday living comfort and a more complete two-room layout.
Area
40 m2
Bedrooms
2 bedrooms
Bathrooms
1 bathroom
Floors
Single story
Factory-built module
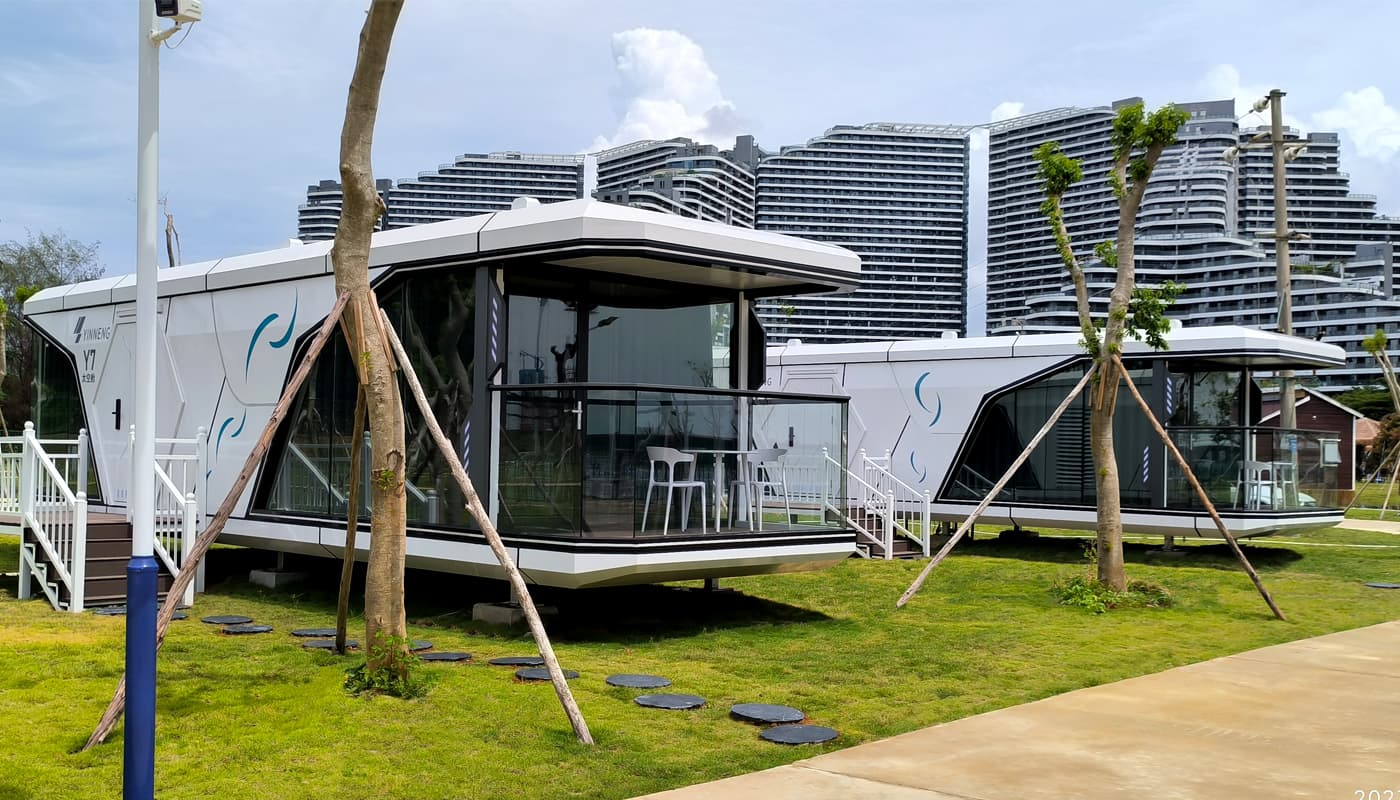
Y7-846
Y7 capsule home for mobile accommodation projects.
Area
Quote-based capsule footprint
Bedrooms
1 guest suite
Bathrooms
Optional en-suite
Floors
Single story
Finished capsule unit
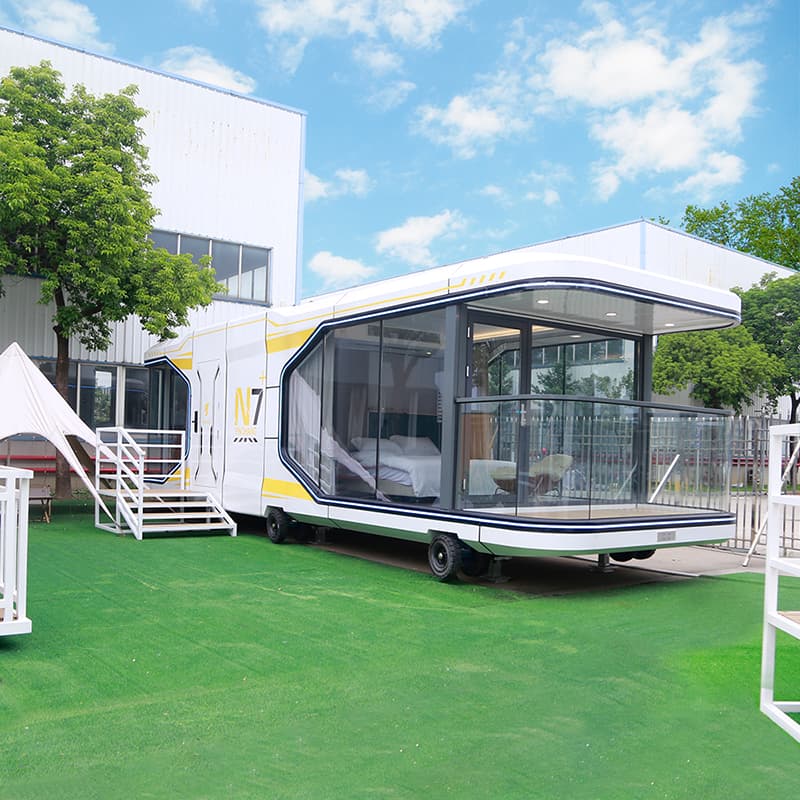
N7-845
N7 capsule home format for mobile accommodation projects.
Area
38 sqm
Bedrooms
1 bedroom
Bathrooms
1 bathroom
Floors
Single story
Finished capsule unit
SC-841
One of the export-oriented space-capsule listings visible in the Chinese catalog, preserved as a distinct variant until finer model normalization is complete.
Area
Quote-based capsule footprint
Bedrooms
Guest-suite layout
Bathrooms
Optional en-suite
Floors
Single story
Finished capsule unit
SC-842
A second export-oriented space-capsule listing from the Chinese source, retained as its own catalog entry instead of being collapsed into a fake single model.
Area
Quote-based capsule footprint
Bedrooms
Guest-suite layout
Bathrooms
Optional en-suite
Floors
Single story
Finished capsule unit
SC-843
A third export-oriented space-capsule listing that keeps the real source count visible while we continue refining model-level distinctions.
Area
Quote-based capsule footprint
Bedrooms
Guest-suite layout
Bathrooms
Optional en-suite
Floors
Single story
Finished capsule unit
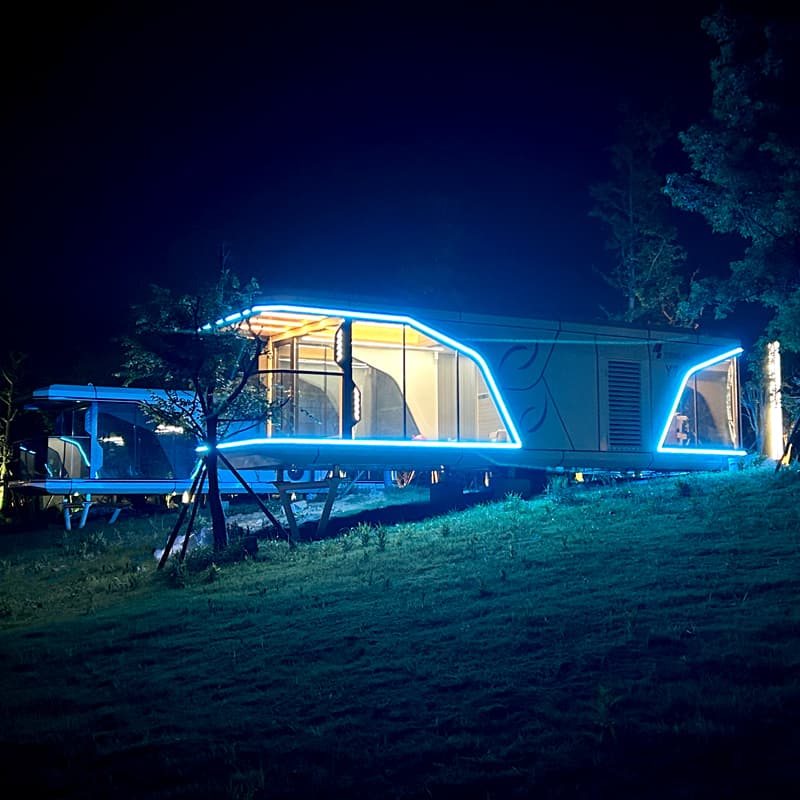
SC-844
A hospitality-led capsule listing framed around modern homestay experience rather than a strict technical series code.
Area
Quote-based capsule footprint
Bedrooms
Guest-suite layout
Bathrooms
Optional en-suite
Floors
Single story
Finished capsule unit
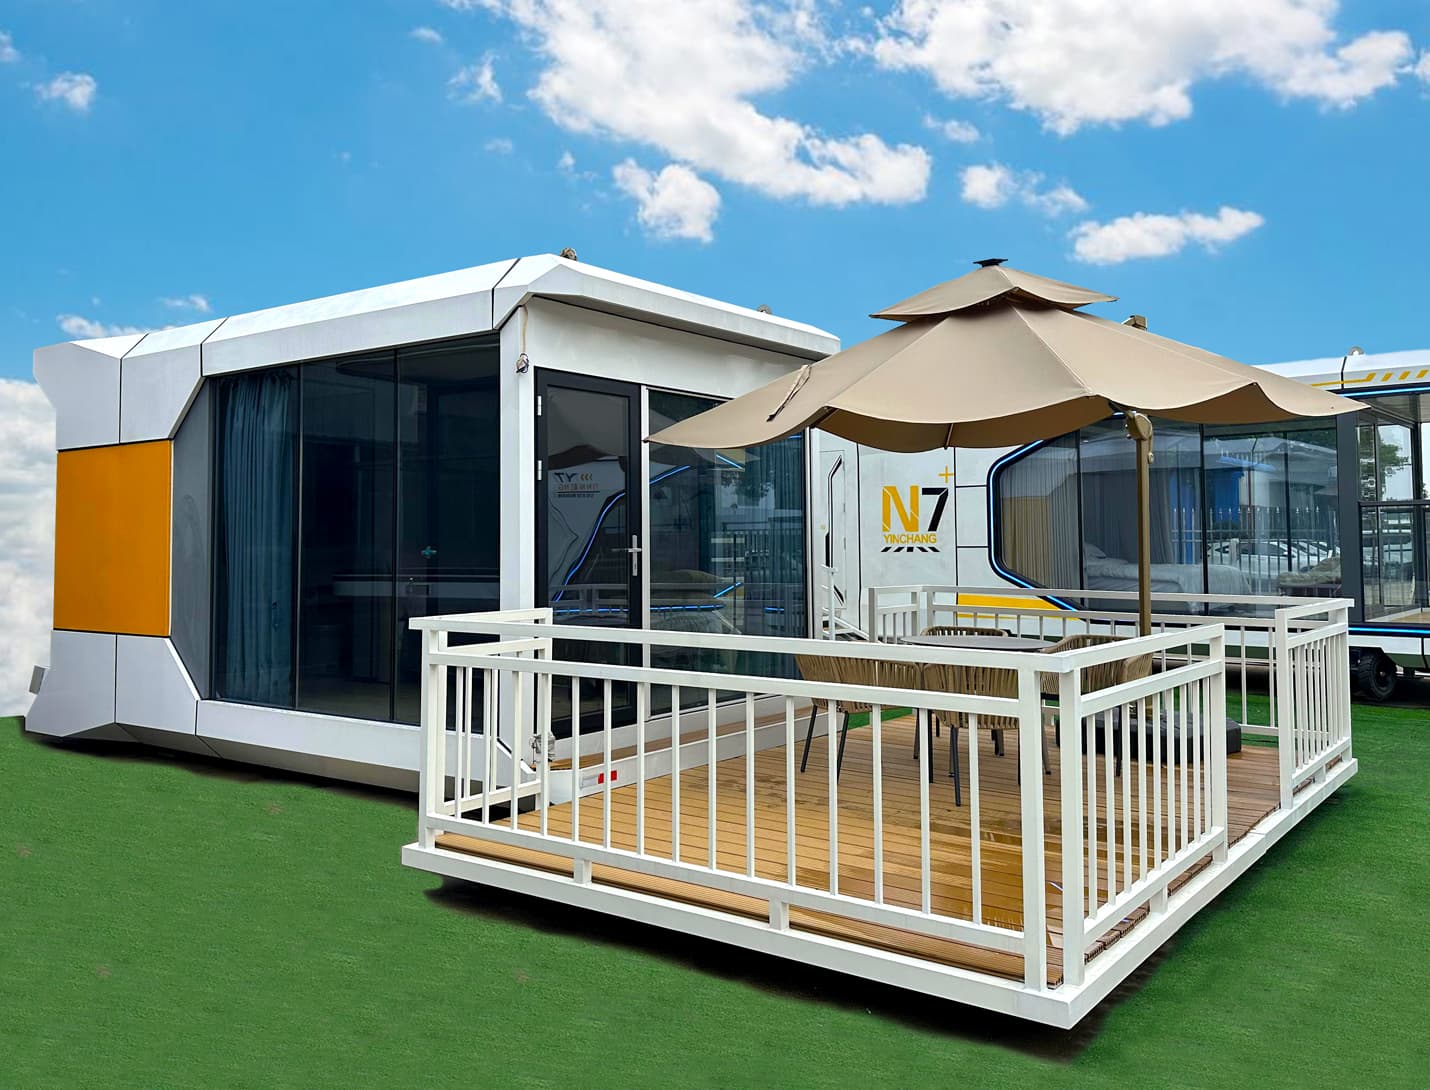
S3
A verified S3 capsule model carried over from the Chinese-source product system so the front-end family matches the broader capsule range more closely.
Area
Quote-based capsule footprint
Bedrooms
Guest-suite layout
Bathrooms
Optional en-suite
Floors
Single story
Finished capsule unit
Y7-832
Y7 capsule home model in the Yinneng product range.
Area
Quote-based capsule footprint
Bedrooms
1 guest suite
Bathrooms
Optional en-suite
Floors
Single story
Finished capsule unit
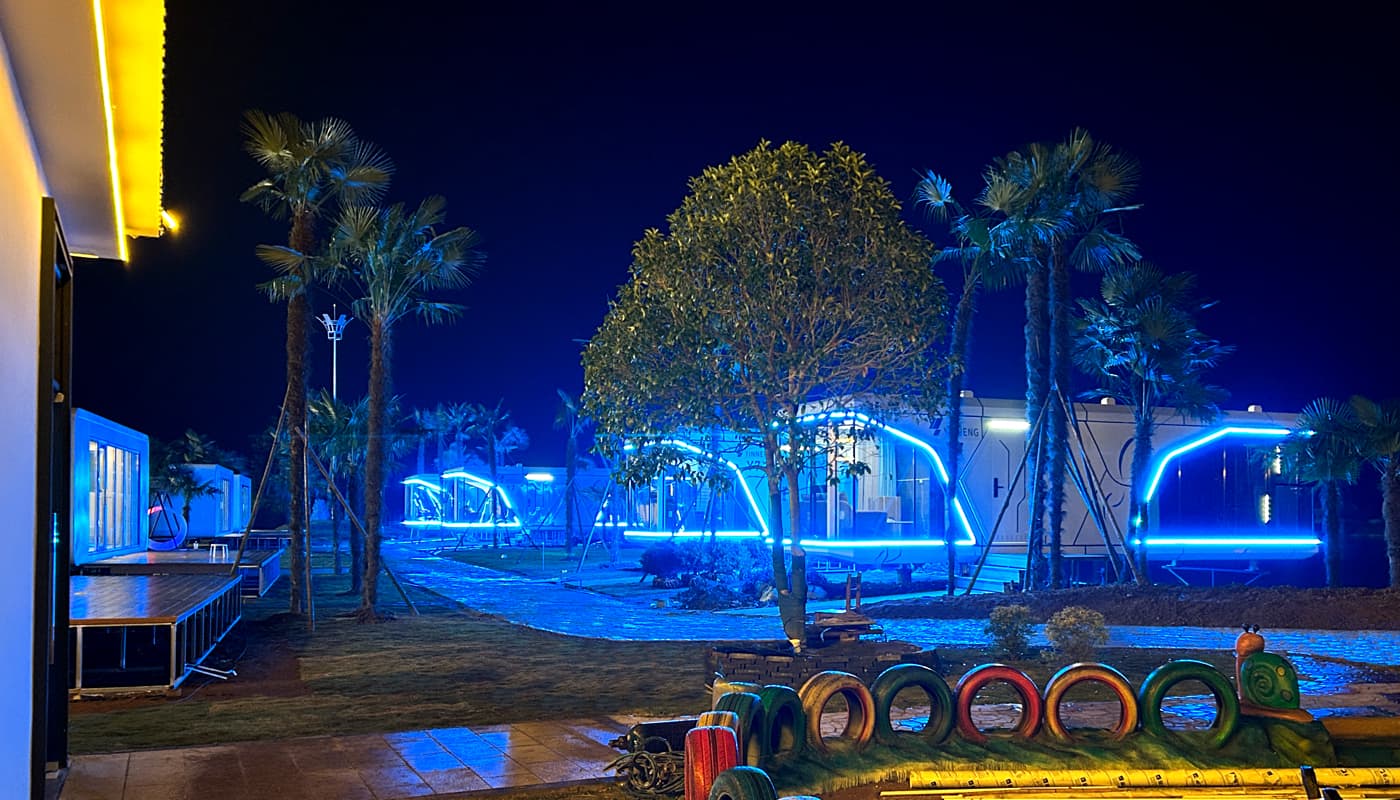
Y7-825
Y7 capsule home model for camp and scenic-area accommodation.
Area
Quote-based capsule footprint
Bedrooms
1 guest suite
Bathrooms
Optional en-suite
Floors
Single story
Finished capsule unit
Y7-814
A Y7 mobile-house listing that keeps the source language visible and bridges the catalog between capsule stay and movable unit positioning.
Area
Quote-based capsule footprint
Bedrooms
Guest-suite layout
Bathrooms
Optional en-suite
Floors
Single story
Finished capsule unit
Y7-805
Y7 capsule home variant in the Yinneng product range.
Area
Quote-based capsule footprint
Bedrooms
1 guest suite
Bathrooms
Optional en-suite
Floors
Single story
Finished capsule unit
Y7-794
Another real Y7 listing from the Chinese product page, kept separate so the catalog reflects the original series breadth.
Area
Quote-based capsule footprint
Bedrooms
1 guest suite
Bathrooms
Optional en-suite
Floors
Single story
Finished capsule unit
SC-784
A general capsule listing from the original catalog that now has its own front-end slot instead of disappearing behind a generic placeholder.
Area
Quote-based capsule footprint
Bedrooms
Guest-suite layout
Bathrooms
Optional en-suite
Floors
Single story
Finished capsule unit
SC-783
A second general capsule listing from the Chinese source, kept visible as its own entry until deeper product normalization work is finished.
Area
Quote-based capsule footprint
Bedrooms
Guest-suite layout
Bathrooms
Optional en-suite
Floors
Single story
Finished capsule unit
SC-736
Capsule home model for homestay and tourism accommodation projects.
Area
Quote-based capsule footprint
Bedrooms
Guest-suite layout
Bathrooms
Optional en-suite
Floors
Single story
Finished capsule unit
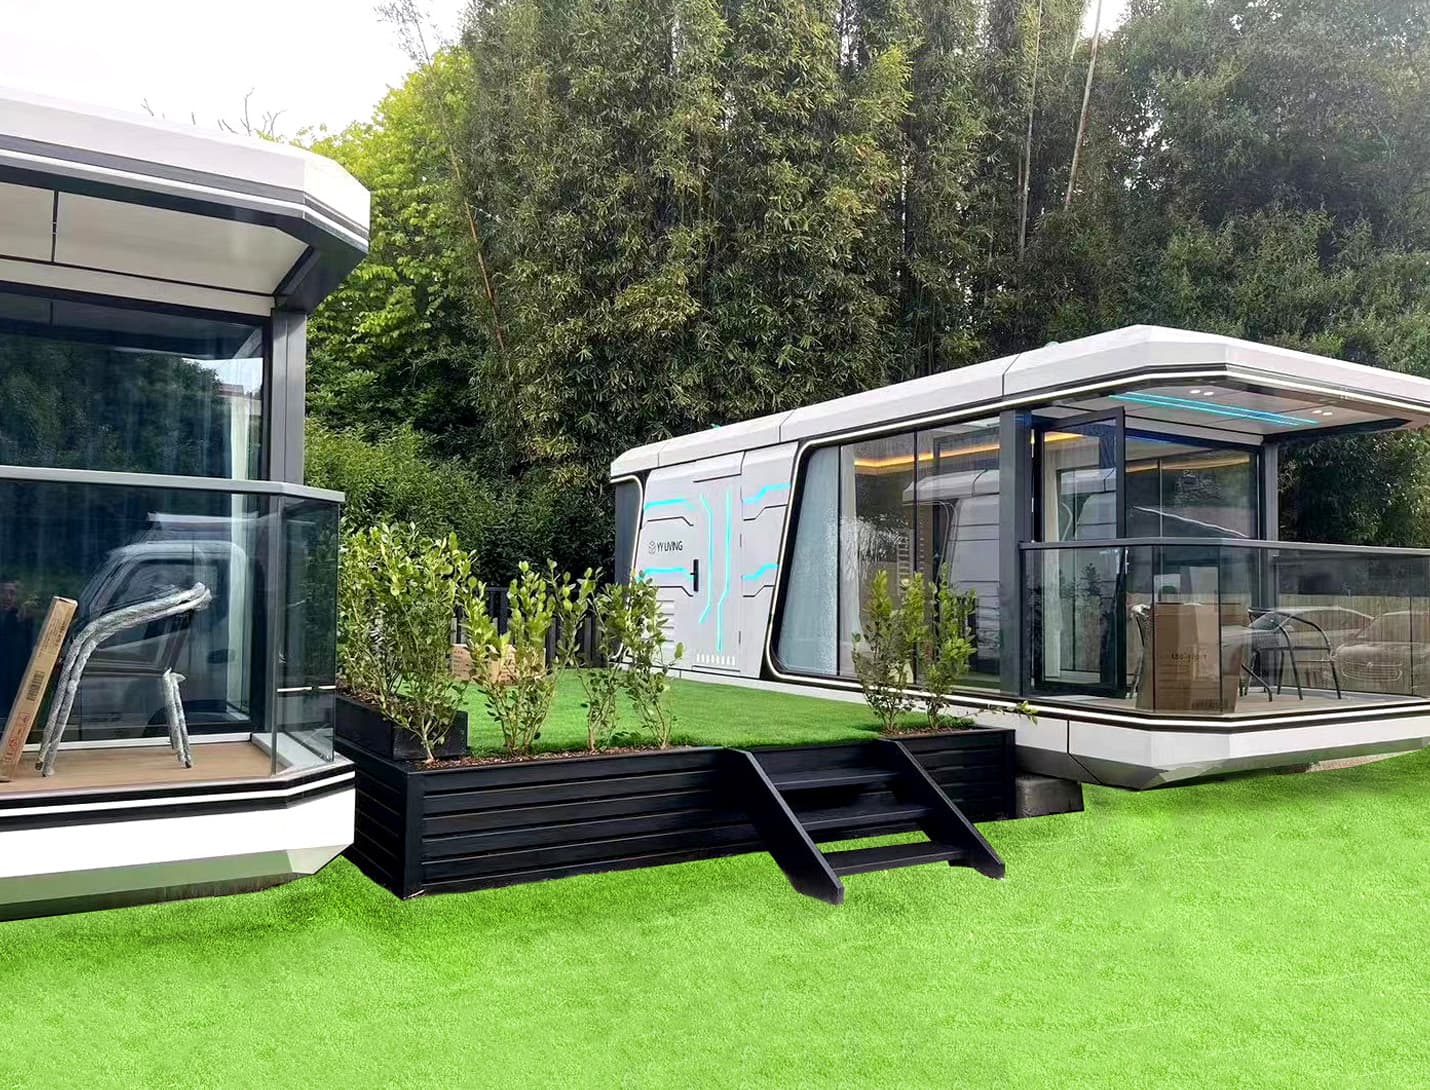
Y5-733
A Y5 homestay-oriented capsule listing that broadens the capsule range beyond the single early mock card.
Area
Quote-based capsule footprint
Bedrooms
Guest-suite layout
Bathrooms
Optional en-suite
Floors
Single story
Finished capsule unit
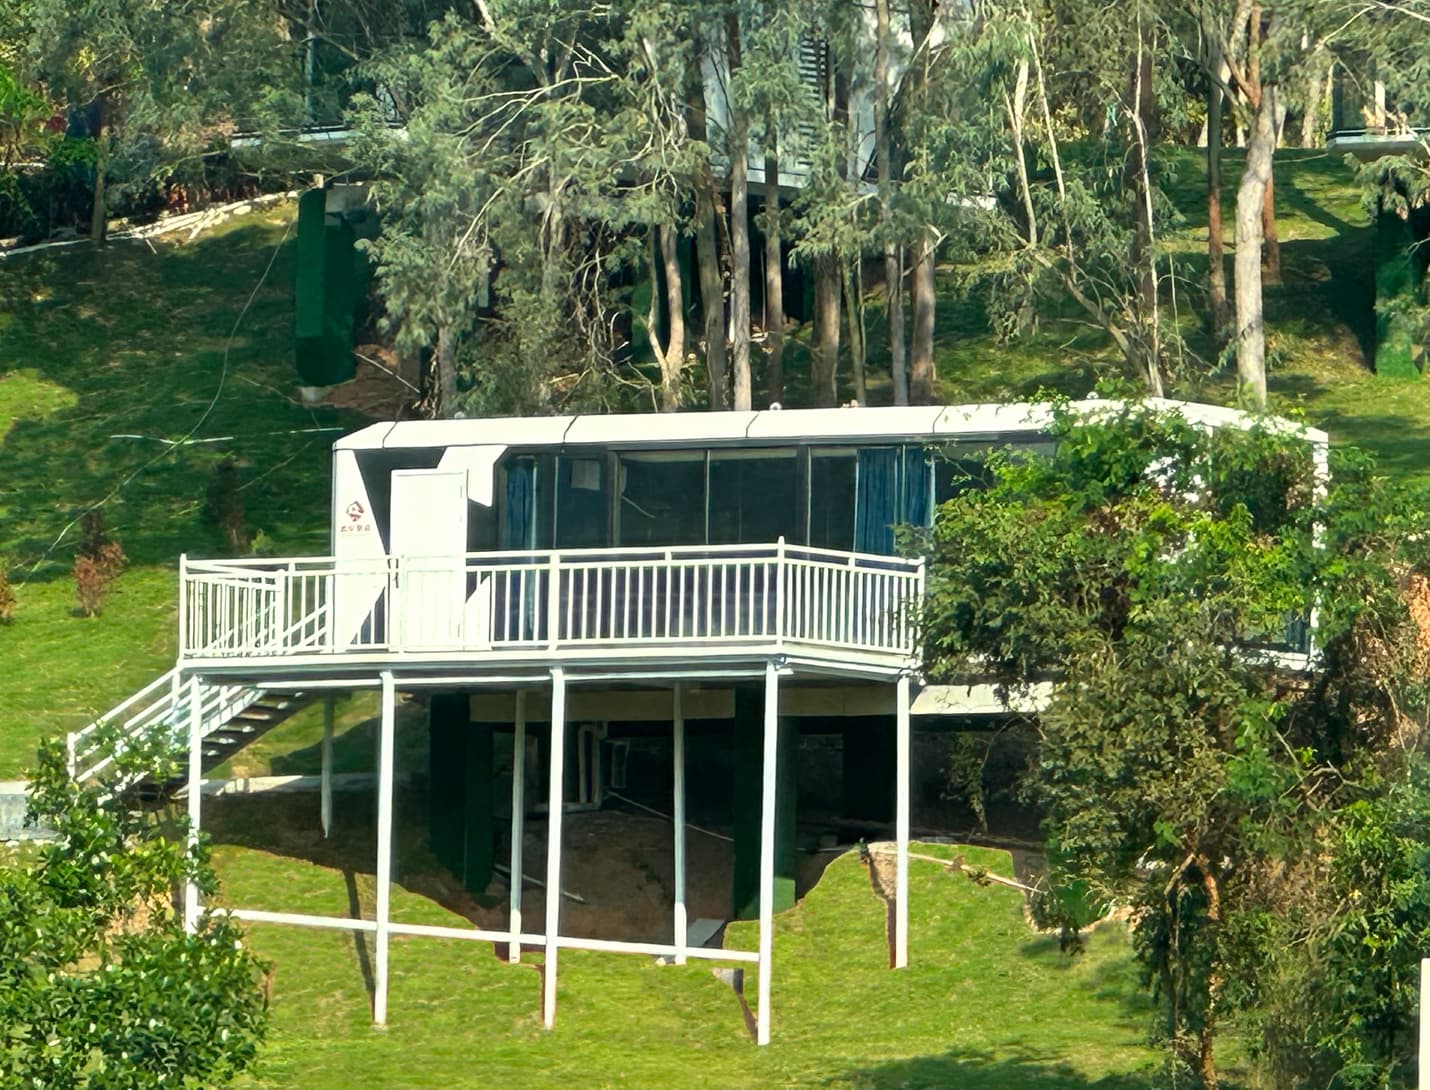
A9-850
A9 apple cabin model in the Yinneng product range.
Area
Quote-based cabin footprint
Bedrooms
Studio or utility layout
Bathrooms
Optional
Floors
Single story
Factory-finished cabin unit
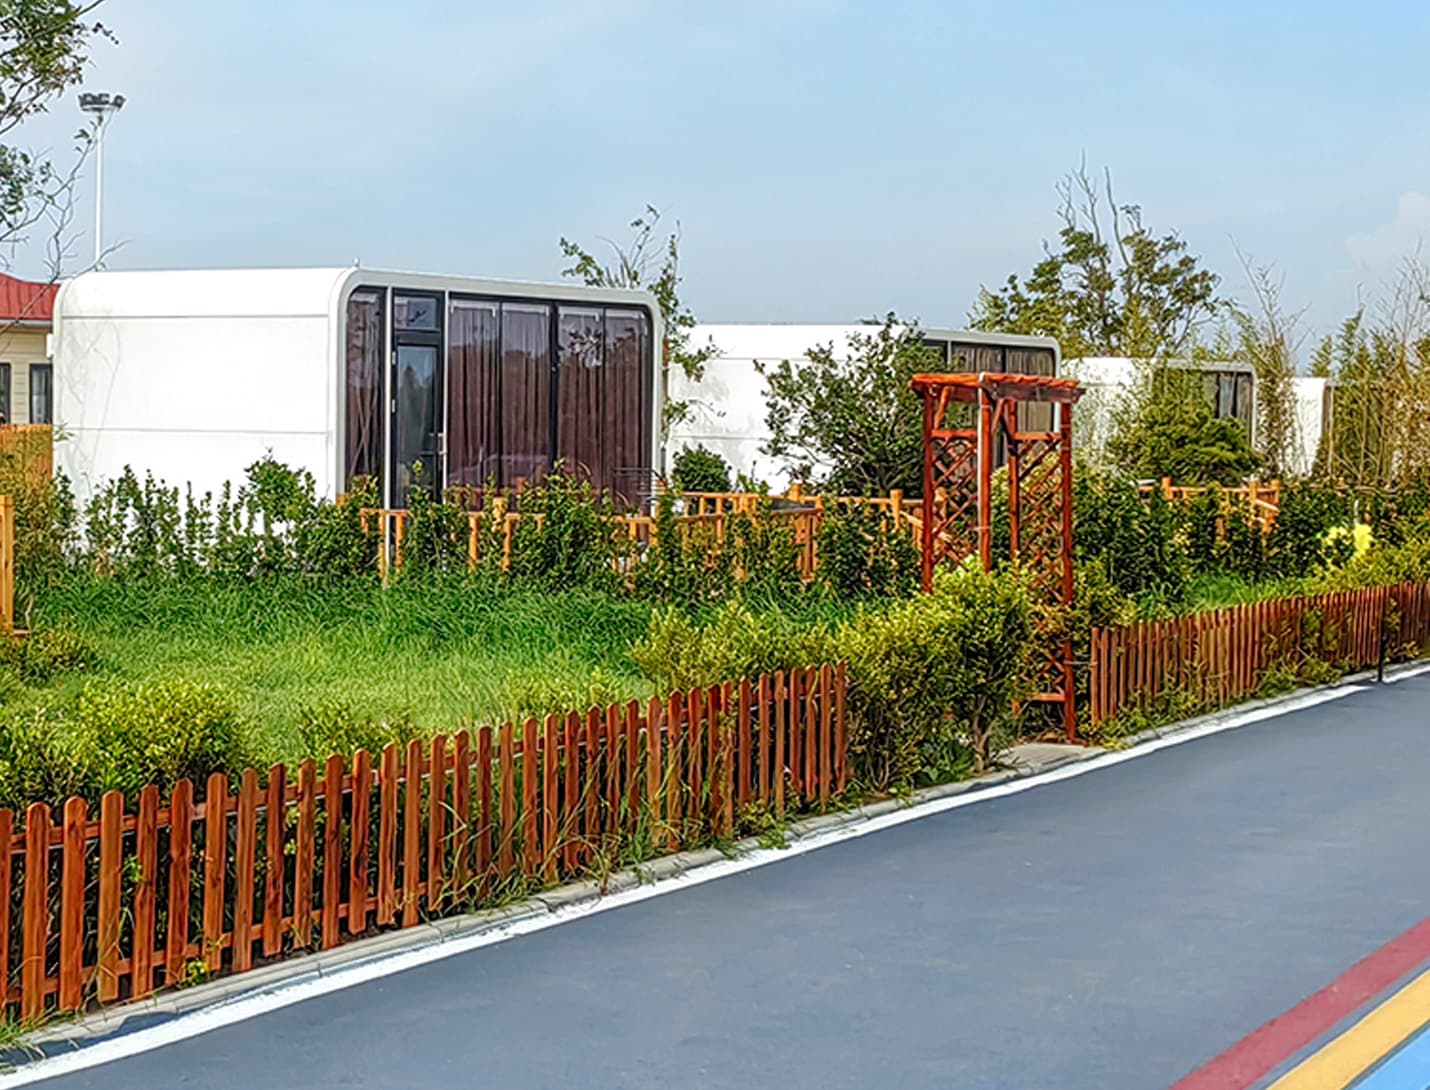
A6-847
An A6 apple cabin listing variant from the Chinese product page, separated clearly instead of being collapsed into one generic A6 card.
Area
Quote-based cabin footprint
Bedrooms
Studio or utility layout
Bathrooms
Optional
Floors
Single story
Factory-finished cabin unit
A6-848
A second A6 apple cabin listing variant that preserves the breadth visible on the original Yinneng category page.
Area
Quote-based cabin footprint
Bedrooms
Studio or utility layout
Bathrooms
Optional
Floors
Single story
Factory-finished cabin unit
A6-849
A third A6 listing from the Chinese source that now has its own front-end slot instead of disappearing inside a mock summary.
Area
Quote-based cabin footprint
Bedrooms
Studio or utility layout
Bathrooms
Optional
Floors
Single story
Factory-finished cabin unit
A9-851
A second A9 apple cabin listing variant retained separately so the site mirrors the source catalog more honestly.
Area
Quote-based cabin footprint
Bedrooms
Studio or utility layout
Bathrooms
Optional
Floors
Single story
Factory-finished cabin unit
A9-852
A third A9 listing from the Chinese source, kept as its own entry until later editorial deduping rules are finalized.
Area
Quote-based cabin footprint
Bedrooms
Studio or utility layout
Bathrooms
Optional
Floors
Single story
Factory-finished cabin unit
A6-827
Another A6 family listing from the original catalog that helps bring the front-end count much closer to the source reality.
Area
Quote-based cabin footprint
Bedrooms
Studio or utility layout
Bathrooms
Optional
Floors
Single story
Factory-finished cabin unit
A12-809
A larger apple-cabin mobile-house listing that expands the family beyond the A6 and A9 patterns already visible on the homepage.
Area
Quote-based cabin footprint
Bedrooms
Studio or utility layout
Bathrooms
Optional
Floors
Single story
Factory-finished cabin unit
A9-808
An A9 mobile-house listing that keeps the Chinese catalog phrasing visible and broadens the family beyond static guest-cabin framing.
Area
Quote-based cabin footprint
Bedrooms
Studio or utility layout
Bathrooms
Optional
Floors
Single story
Factory-finished cabin unit
A9-798
A9 apple cabin variant for mobile accommodation and commercial projects.
Area
Quote-based cabin footprint
Bedrooms
Studio or utility layout
Bathrooms
Optional
Floors
Single story
Factory-finished cabin unit
AC-773
A homestay-oriented apple cabin listing that helps the family read as a real hospitality line instead of a tiny two-card mock category.
Area
Quote-based cabin footprint
Bedrooms
Studio or utility layout
Bathrooms
Optional
Floors
Single story
Factory-finished cabin unit
V-92
A family-oriented prefab villa with two bedrooms and a layout tuned for everyday living rather than temporary occupancy.
Area
92 m2
Bedrooms
2 bedrooms
Bathrooms
2 bathrooms
Floors
Single story
Factory-built modular villa
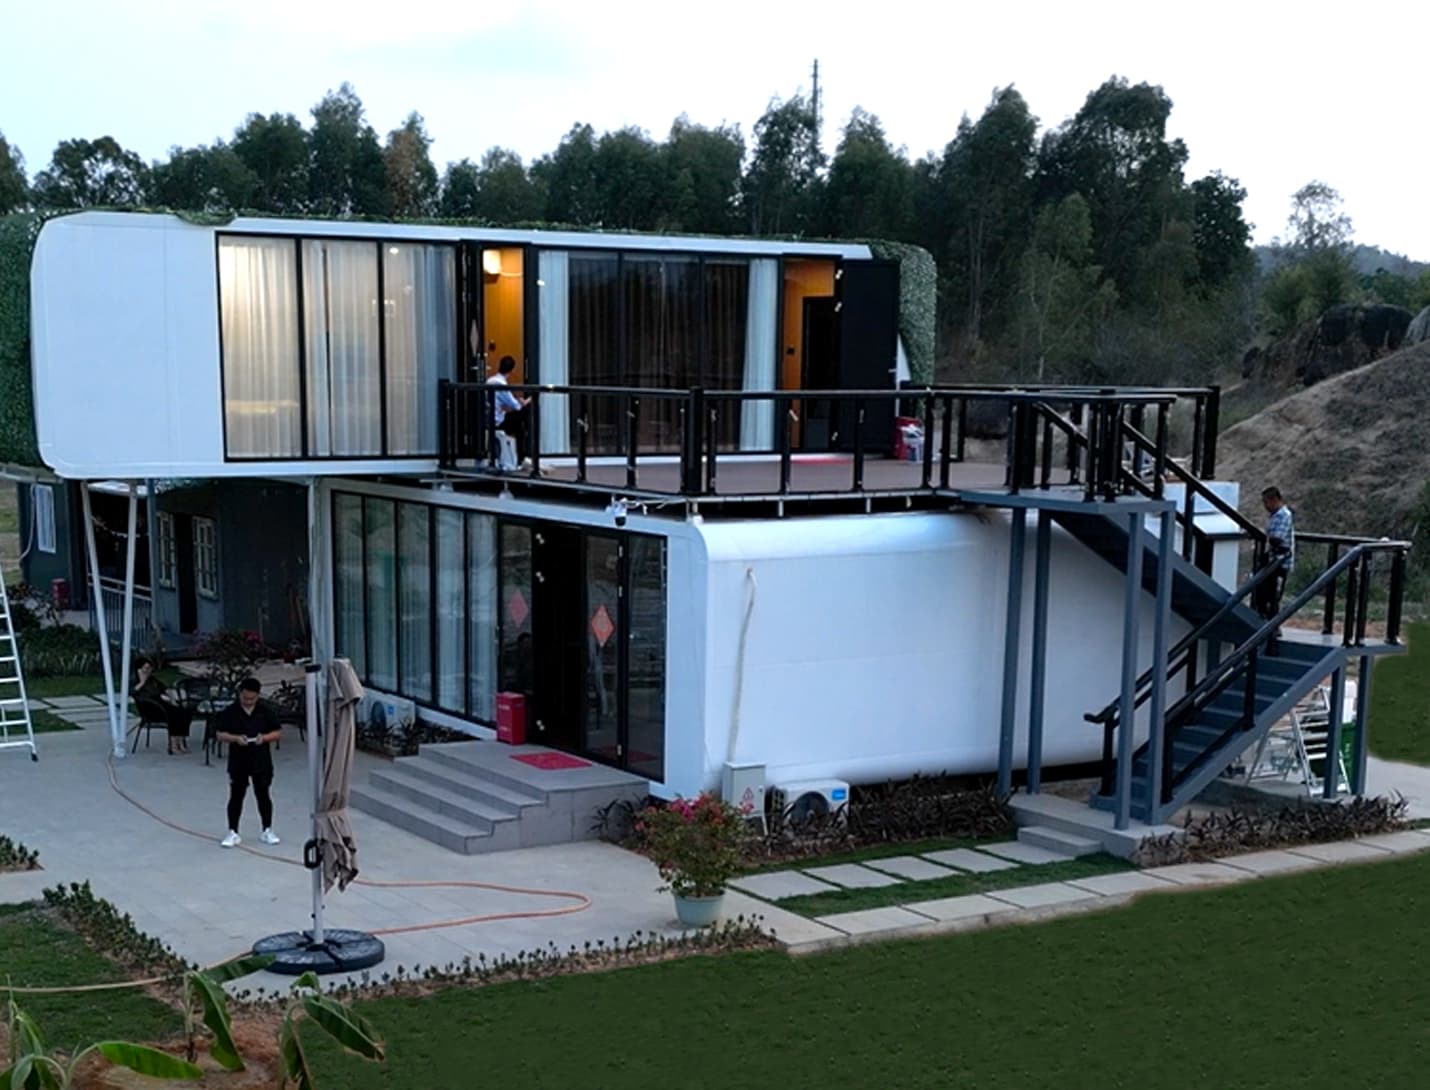
V-138
A larger villa format for buyers who need stronger family-scale accommodation or a more premium residential offering.
Area
138 m2
Bedrooms
4 bedrooms
Bathrooms
3 bathrooms
Floors
Two story
Factory-built modular villa
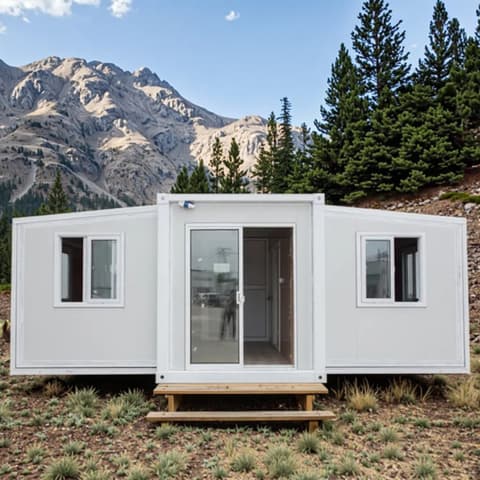
20FT-EXP
A straightforward expandable container home for buyers who prioritize deployment speed, clarity, and compact livability.
Area
37 m2
Bedrooms
1 bedroom
Bathrooms
1 bathroom
Floors
Single story
Expandable container system
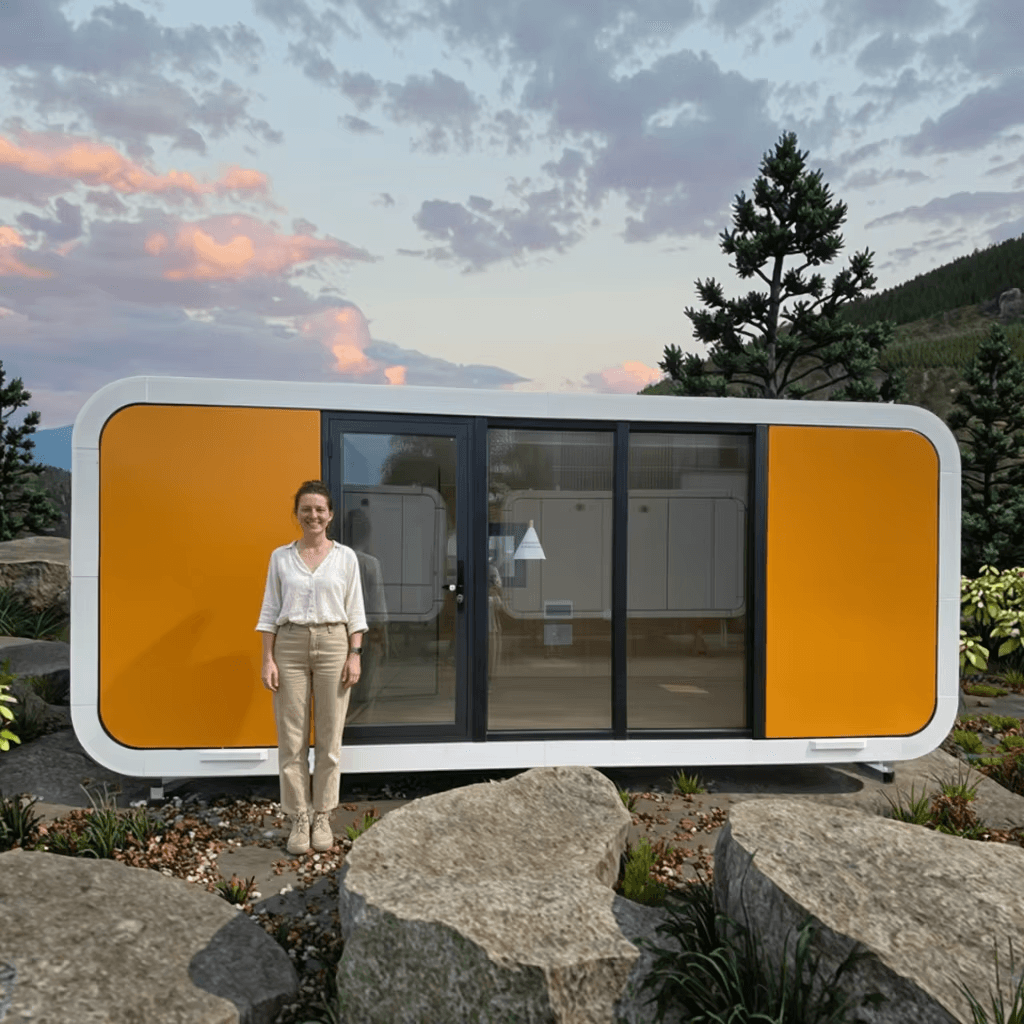
40FT-EXP
A larger expandable container configuration with stronger day-to-day comfort and a more generous layout envelope.
Area
74 m2
Bedrooms
2 bedrooms
Bathrooms
1 bathroom
Floors
Single story
Expandable container system
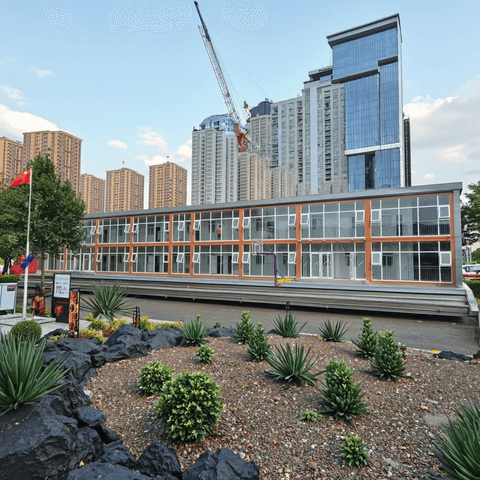
PT-01
A modular public-toilet unit designed for service sites, parks, events, and hospitality-support infrastructure.
Area
16 m2
Bedrooms
Utility format
Bathrooms
Multi-stall configuration
Floors
Single story
Factory-built utility module
GK-08
A service-oriented outdoor kitchen pod that supports resort, event, and commercial hospitality operations.
Area
12 m2
Bedrooms
Utility format
Bathrooms
None
Floors
Single story
Factory-built utility module